
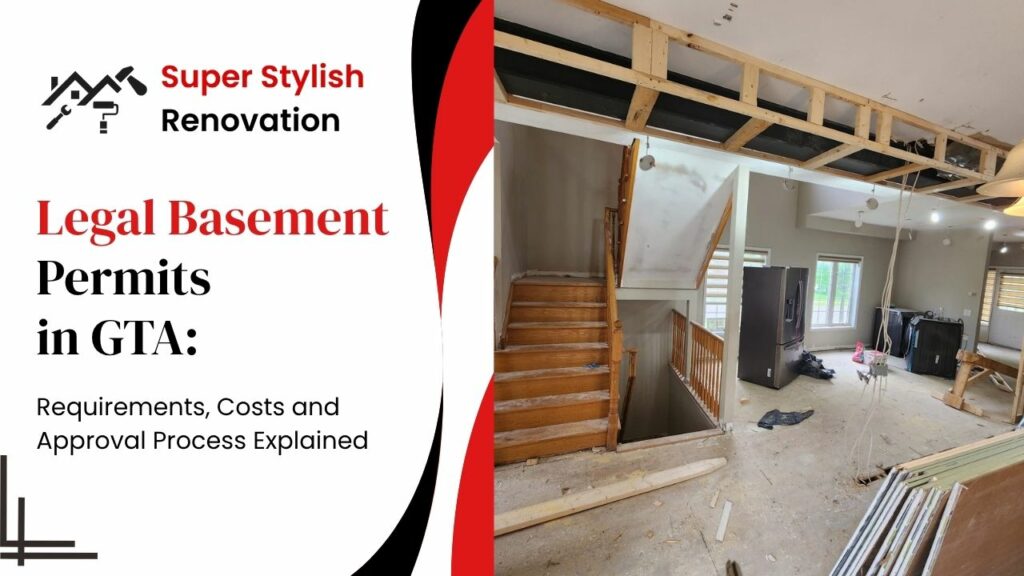
Adding a rentable secondary suite to your basement is a great idea to start rental income. The municipality may give you a go-ahead with your plan to construct a legal basement apartment GTA, if you fulfil their guidelines. The requirements include maintaining a specific ceiling height, egress windows, upgraded utilities, and strict fire safety.
Mandatory Requirements
Whether you’re building a basement suite or legalizing an apartment, it will pass the legal test only when it aligns with Ontario Building Code (OBC) and local municipal bylaws.
- Fire Safety: A 45-minute or 1-hour fire separation between the basement and primary unit has been made mandatory for all basement units. It is an addition to the interconnected smoke and carbon monoxide detectors.
- Ceiling Height: The minimum required ceiling height varies from 6.5 to 7.5 feet, depending on the municipal bylaws. In low-space areas, the basement floor is lowered by underpinning to maintain the minimum height requirement.
- Egress Window: Each room must have an egress window of a specific size.
- Separate Entrance: The suite must have a dedicated entrance to prevent tenants from using the owner’s living space.
- Utilities: You will need independent control of your HVAC or have a properly designed shared system with an upgraded electric panel.
Cost Breakdown
Basement finishing services may cost you from $50,000 to $140,000. However, it is an expected price as the actual price depends on the extent of construction and the age of the property.
Design & Engineering: $2,000 to $5,000 by a certified engineer. It is advisable to use BCIN-certified designer drawings.
Permits: $1,000 to $2,000 for a building permit and $300 to $500 for an Electric Safety Authority (ESA) inspection.
Construction & Structural Work: $10,000 to $25,000 for a separate stairwell. However, construction of fire-rated drywall, flooring, and bathroom finishes may exceed the budget.
Note: The prices are indicative of approximate investment and not the actual investment that may exceed, depending on the market trends.
The Approval and Permitting Process
Registering your secondary suite renovation requires a structured approach, from preparing the blueprint of the basement design to mandatory inspections. This multi-stage process may take extra time.
- Prepare Drawings: Create a detailed floor plan aligning with the OBC guidelines.
- Apply for a Building Permit: Submit the drawings along with the necessary documents and fee to your city’s building department. It may take 4 to 8 weeks to process.
- Mandatory Inspections: The construction begins with the building permit. A municipal inspector will inspect the construction work to ensure OBC compliance.
- Final Occupancy: After the construction work is completed, a city official will conduct a final inspection of the building.
Registration: The municipality of Toronto offers voluntary registration. However, many municipalities register a basement dwelling unit as a secondary suite.
Final Thoughts
Basement renovation in the GTA requires careful planning, proper documentation, and strict compliance with building bylaws. Here, working with an experienced basement renovation contractor GTA can be beneficial. The contractor can help fulfil all the legal formalities related to necessary permits, permissions, and inspections.